EPIC Spatial Twin™
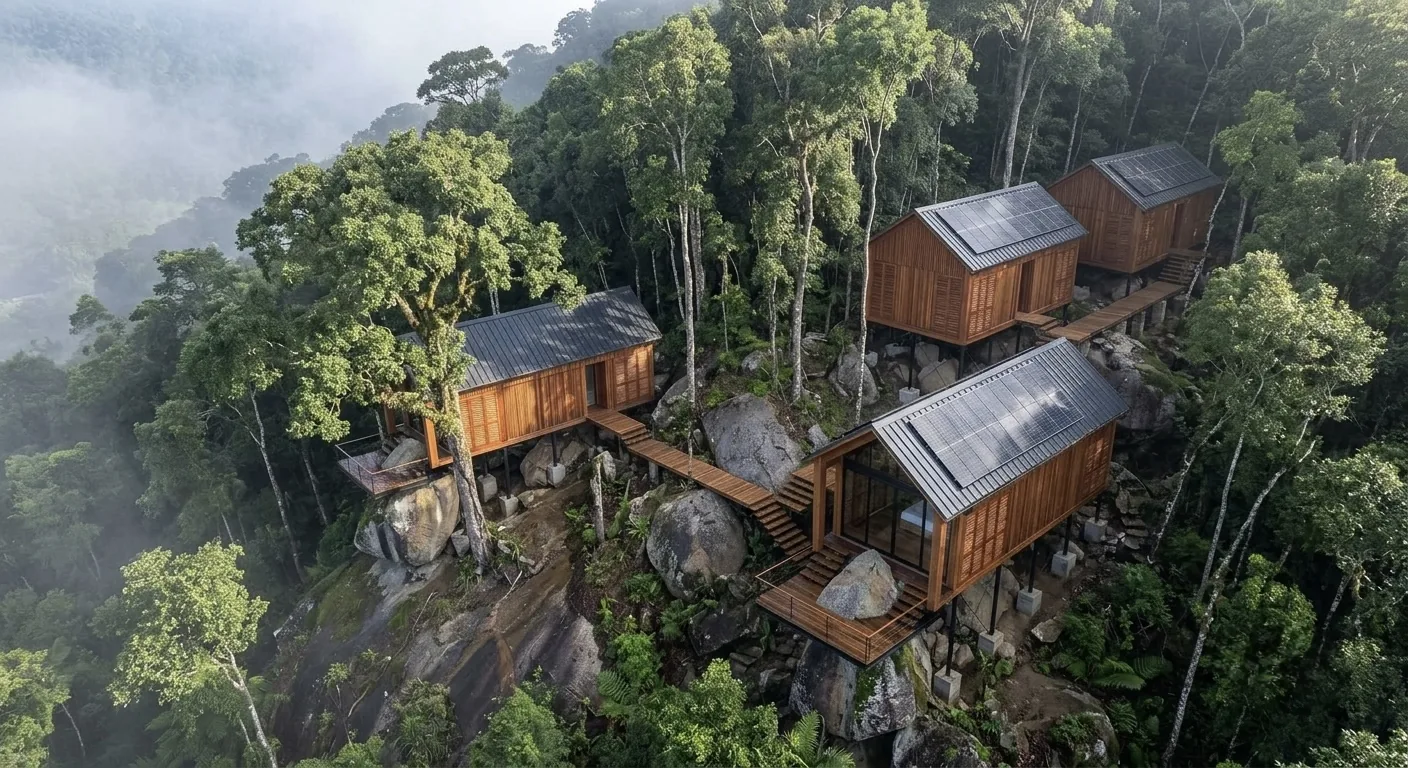
Stand on your own land, put on a headset, and move through the resort that will stand there — at human scale, in the real elevation, framed by the real views, under the light as it actually falls. Decisions made from experience, not imagination.
The problem
Every resort begins as an act of faith. A set of drawings, a few polished renders, and a decision — often worth millions — made on the strength of imagination alone. You're asked to picture how a space will feel, how light will move through it, how it will sit in land you already know by heart. Then to commit.
That gap — between a drawing and the experience of standing inside a place — is where the most expensive mistakes are made.
The service
EPIC Spatial Twin™ is your project, developed as a fully realised, real-time environment and anchored to your actual site. Not a generic model on an office screen — your terrain, your elevation, your views, at 1:1 scale. You stand on the land, put on a headset, and the resort rises around you where it will actually stand.
How it works
Your site is captured as precise reality data — terrain, elevation, existing conditions — through our survey partners, to a single EPIC standard, wherever in the world it sits.
Architecture, masterplan and engineering are drawn for the site and resolved on our panel platform — so what you see is what can be built.
The design becomes a real-time, walkable environment, matched to what will actually be constructed — not a flattering approximation of it.
On your own land, at human scale — day or night, Option A or B — before a single foundation is poured.
The outcome
You stop deciding from imagination and start deciding from experience. You feel whether a path is too long, a clearing too exposed, a threshold too low — what no render shows and no plan warns you about.
And because anyone can understand an experience where only specialists can read a drawing, you can walk your partners, investors and board through the project as it will feel — and reach a real "yes" earlier, while changes still cost a fraction of what they will once it's in concrete.
Who it's for
Owners, developers and operators making high-conviction decisions on regenerative, quiet-luxury hospitality — who would rather stand inside the project than imagine it.
How it's built
Reality data from surveyed, standardised capture — so what you walk through is anchored to your real site and matches what will be built. Delivered by an international team of architects, designers and engineers.