Not just another cabin supplier

Why EPIC Plug&Live™ is different from traditional prefab

We combine Plug&Live™ panel technology, design-led architecture and full-cycle support to deliver fast, precise, regenerative resorts built as long-term assets.

At the intersection of regenerative hospitality, design-led architecture and investable real estate.

Snapshot

At a glance: where Plug&Live™ changes the game

Traditional prefab & containers

Good for boxes. Less good for regenerative resorts.

  • On-site work — weeks or months of trades, delays and weather risk.
  • Utilities — wiring & plumbing largely done on site.
  • Foundations — heavy concrete slabs, earthworks and trucks.
  • Flexibility — difficult and costly to relocate or repurpose.
  • Experience — generic layouts, not tuned for stillness or land.
EPIC Plug&Live™

Engineered for fast, regenerative, long-term assets.

  • On-site work — 2–7 days per unit, 90–95% factory-built.
  • Utilities — integrated in panels, just connect plugs & pipes.
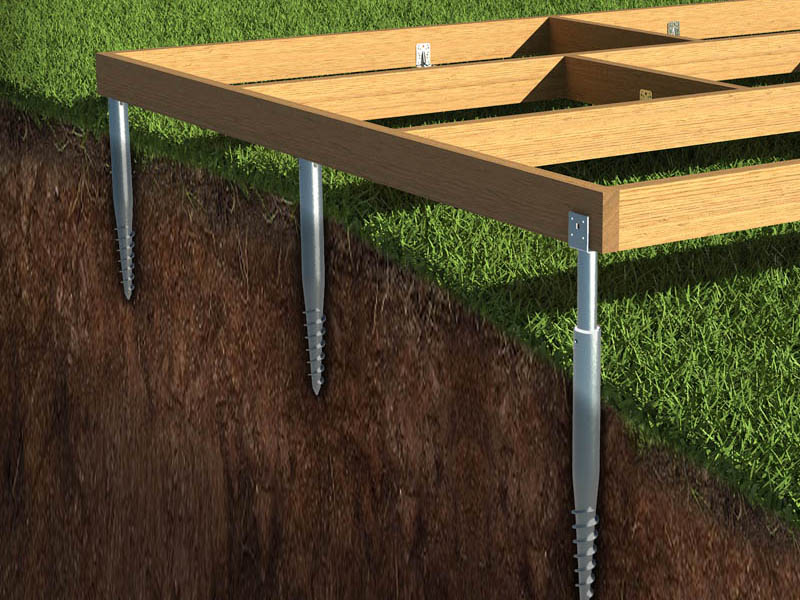
  • Foundations — screw piles, minimal excavation, fully reversible.
  • Flexibility — panelised, relocatable, scalable in phases.
  • Experience — design-led, nature-first, nervous-system calm.
01 · What makes EPIC different

Technology + design + development, in one system

Most suppliers sell cabins. EPIC offers a complete system: patented Plug&Live™ panels, nature-led architecture, and a full journey from concept → manufacture → install → maintain.

System

A full-stack resort engine.

  • Plug&Live™ panels with integrated electrics and plumbing.
  • Architect-led masterplanning and signature cabin design.
  • Manufacturing engineered in Latvia, then by licensed factories near the site.
  • Fast assembly — 2–7 days per unit.
  • Care & maintenance — upkeep, repairs and replacements by trained, certified local teams.
Construction

Timber Frame & CLT.

  • Timber Frame — flexible, cost-efficient, precise.
  • CLT — premium mass timber, superior stability.
  • Both compatible with Plug&Live™ and regenerative design.
Execution

BIM-designed, flat-pack delivered.

  • Precise, clash-free BIM design.
  • "IKEA-style" assembly instructions.
  • Flat-pack minimises shipping & CAPEX.
  • Perfect for remote or sensitive sites.
Flat-packLocal mfgScalable
02 · Plug&Live™ system

How Plug&Live™ actually works

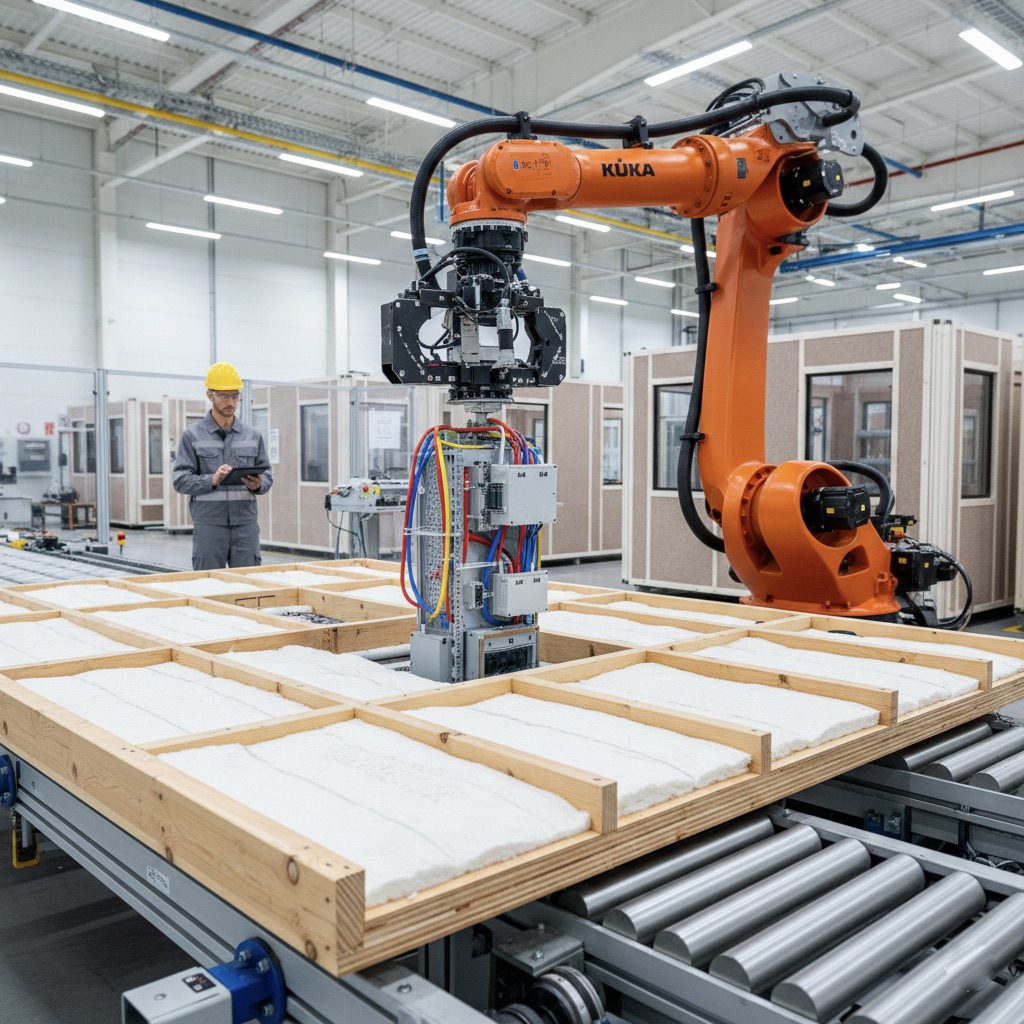
90–95% of the cabin is completed in the factory. On-site is mainly connection and testing.

Floor, walls & roof

Pre-finished structural envelope.

  • Floor — pre-finished panels on screw piles or pads.
  • Wall panels — structure, insulation, internals and façade.
  • Tongue-and-groove + mechanical locking for airtightness.
  • Roof panels — insulated, pre-finished, roof covering factory-installed.
Interiors

Almost ready to live in.

  • Flooring, walls and ceilings arrive fully finished.
  • Kitchens and bathrooms pre-installed or modular plug-ins.
  • The cabin leaves the factory 90–95% complete.
  • On-site: connect, furnish, style — open for guests.
Plug&Live panel system

Electrics, plumbing and finishes integrated in the factory. On-site — just connect plugs and pipes.

03 · Foundations

Why screw piles beat heavy concrete

For sensitive, natural or sloped sites — a major advantage environmentally and financially.

Impact

Lighter on the land.

  • Minimal excavation; soil structure undisturbed.
  • Far less concrete and heavy machinery.
  • Ideal for forests, hillsides, lakesides, dunes.
Flexibility

Fast, precise & reversible.

  • Installed in hours or days with compact equipment.
  • Foundations are reversible — can be unscrewed.
  • Expand, contract or relocate as demand evolves.
When piles aren't possible

Anchor-based alternatives.

  • Rock anchors + steel grille — no mass concrete, demountable.
  • Rock-socket steel pins — high stiffness for exposed sites.
  • Dry stone / gabion pads — zero cement, landscape-blending.
  • Bridge foundations — span over fragile zones.
  • Adjustable pedestals — fast setup for sheltered sites.
Minimal disturbanceDemountableFast install
Screw-pile foundations

No "dead concrete" left behind if the project changes or exits.

04 · Regenerative by design

From sustainability to regeneration

EPIC aims for net-positive impact — for land, people and business.

Philosophy

Design as a form of presence.

  • We design for the nervous system, not for Instagram.
  • Sensory minimalism, acoustic calm, healthy materials.
  • Light and air tuned for deep sleep and real reset.
  • Luxury, for us, is relief — not excess.
Regeneration

Circular, nature-led and local.

  • Layouts shaped by topography, sun, views, wind.
  • Cabins are relocatable, refurbishable, re-sellable.
  • Local materials and manufacturing partners.
  • Training local teams, keeping value in the region.
Regenerative cabin interior

Every EPIC resort is a one-off: site-specific, culture-aware and emotionally rooted in its landscape.

05 · Land & project evaluation

Your land deserves more than guesswork

Most cabin suppliers skip this step. EPIC starts with deep, structured evaluation before a single panel is produced.

What we evaluate

A 360° look at your site.

  • Access & infrastructure — roads, utilities, grid, water, waste.
  • Tourism demand & seasonality — visitor flows, ADR benchmarks.
  • Competitive landscape — positioning advantage and gaps.
  • Permits & regulations — zoning, codes, environmental protections.
  • Natural conditions — terrain, wind, flood risk, ecology.
Why this matters

The difference between a project that works — and one that stalls.

  • Go / no-go clarity — an honest assessment before major capital.
  • Right-sized concept — matched to real demand, not wishful thinking.
  • Permit confidence — risks identified early.
  • Investor-ready data — figures banks and co-investors can trust.

We evaluate your opportunity as if we were investing ourselves.

A cabin on the wrong site is just a cost. A cabin on the right site is a long-term, income-generating asset.

06 · Resort masterplanning

Architecture that makes the resort the destination

A collection of cabins is not a resort. EPIC transforms land into a guest journey — signature architecture, WOW zones, and a layout that drives premium pricing.

Masterplanning

Shaped by the land, not forced onto it.

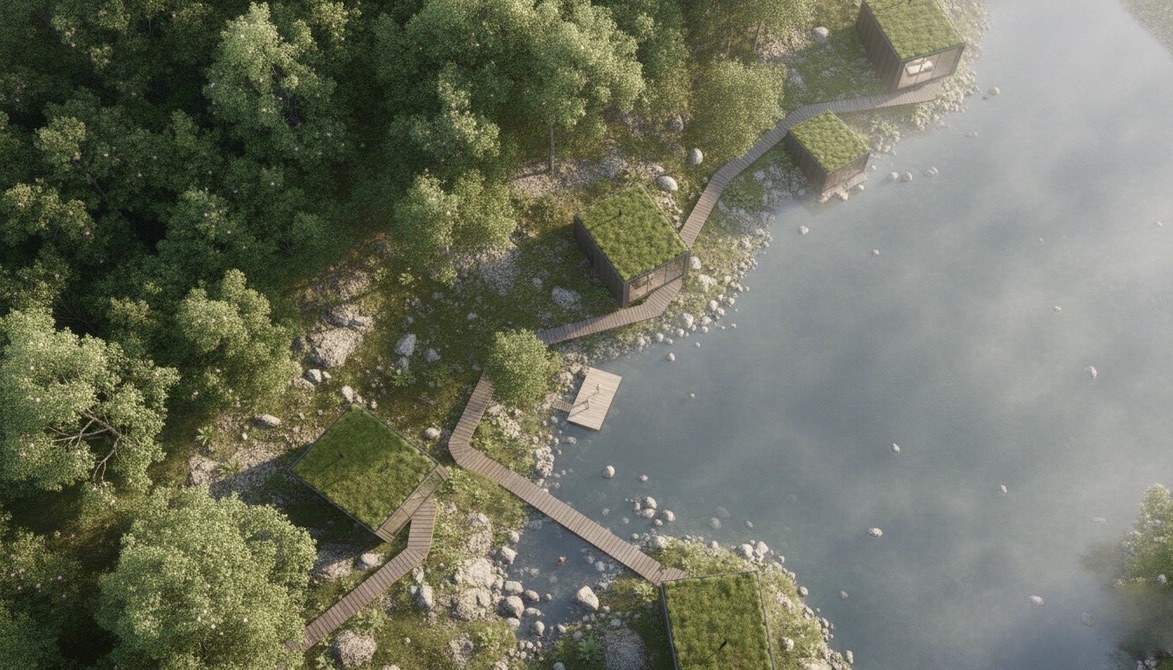
  • Topography-led placement — terrain, views, sun, shelter.
  • Guest journey design — arrival, discovery, privacy, community.
  • Phased rollout — start 5–10 units, scale as demand proves.
  • Operational logic — service routes separated from guest experience.
  • 3D visualisations — renders and flyovers for investors and authorities.
Signature & WOW

The moments guests remember.

  • Signature cabins — born from your site, culture and brand.
  • WOW zones — forest saunas, floating platforms, outdoor cinemas, cliff decks, wellness pods.
  • Nature integration — boardwalks, trails, viewpoints.
  • Brand-building design — photographs well, feels authentic, commands premium rates.

Layout and signature moments turn a good location into a destination with pricing power.

Traditional prefab suppliers deliver units. EPIC delivers a place — with a story, a journey and a reason to return.

07 · Full-cycle support

The EPIC process, step by step

You gain a development partner. Our process de-risks decisions for landowners, developers and investors — each stage earning the next.

01

Case study before commitment

  • Tailored case study for your land & vision.
  • Simple masterplan & 3D visualisations.
  • Early CAPEX, ROI & payback modelling.
  • Clarity before any major commitment.
02

Land & project evaluation

  • Access, infrastructure & utility assessment.
  • Tourism demand & competition analysis.
  • Permits, zoning & regulatory roadmap.
  • Clear go / no-go decision.
03

Resort masterplanning

  • Topography-led cabin placement.
  • Guest journey & WOW zones.
  • Signature architecture & 3D flyovers.
  • Phased rollout from day one.
04

Numbers & production

  • Investor Readiness Study™ and construction cost.
  • Detailed BIM design.
  • Plug&Live™ production: first batches in Latvia, then licensed partners near the site.
  • Flat-pack logistics.
05

Build, open & maintain

  • Screw-pile foundations.
  • Assembly in 2–7 days per unit.
  • Guest-ready handover: fit-out and landscape.
  • Care & maintenance by trained, certified local teams.
08 · Quality & specification

Lifetime structural mindset

Engineered as long-term assets — not temporary huts.

Structure

Built for demanding sites.

  • High-performance insulation and airtightness.
  • Triple-glazed windows (energy + acoustic).
  • Thermory thermowood façade & roof.
  • Coastal, mountain and forest environments.
Base spec

Comfort as standard.

  • Infrared underfloor heating (~80 W/m²).
  • EGGER cabinets & Bosch appliances.
  • Grohe fittings, Lunos ventilation.
  • Triple-glazed Drutex windows & doors.
  • Quick-Step flooring, built-in LED lighting.
  • Connection: 2×16A 1Ph / 25A 3Ph.

Custom finishes priced separately per concept. Quality is how components come together as a calm, timeless, regenerative space.

09 · Who is EPIC for?

Partners who want more than rooms

Ideal partners

Who we work with.

  • Landowners with rare or sensitive sites.
  • Developers & investors seeking design-led hospitality with clear ROI.
  • Resort operators who understand architecture as brand.

Our clients care about stillness, presence and long-term value.

Full service stack

From idea to long-term care.

  • Resort Vision & land studies.
  • Investor Readiness Study™.
  • Masterplanning, architecture & WOW zones.
  • Plug&Live™ manufacturing & logistics.
  • Build & delivery (2–7 days / unit).
  • Financial modelling (3–5 yr projections).
  • Care & maintenance.

Let's create your regenerative resort

You bring the land and the ambition. We bring the system, the design, and a clear path from idea to opening.